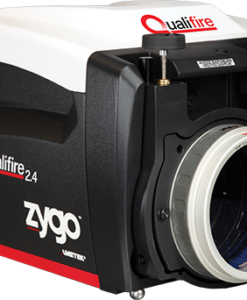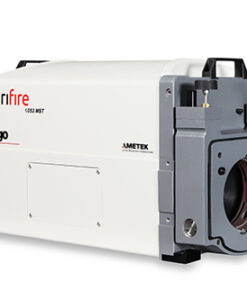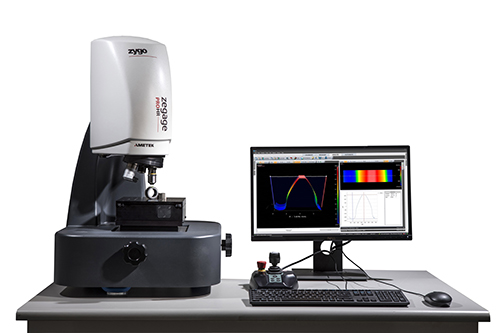

Zygo’s 3D optical surface profilers use Coherence Scanning Interferometry (CSI) and Phase Shifting Interferometry (PSI) to generate quantitative, ISO-compliant, non-contact 3D topographic maps of surfaces, capturing up to two million data points in seconds. The range spans from research-grade ultra-smooth optical surface analysis to production-floor characterisation of rough and textured engineered surfaces.
ZeGage™ Pro HR. The Versatile Bench-Top Profiler
The ZeGage Pro HR combines CSI and PSI measurement modes in a single compact bench-top instrument, delivering sub-nanometer vertical resolution across surfaces ranging from mirror-smooth optics to machined and textured components. With its SureScan™ vibration-tolerant technology, it produces reliable results even in non-ideal laboratory environments.
| Instrument Type | 3D Coherence Scanning + Phase Shifting Interferometer |
| Vertical Resolution | <0.1nm RMS |
| Measurement Modes | CSI (rough/stepped surfaces) + PSI (smooth optical surfaces) |
| Vertical Scan Range | Up to 150µm (CSI) |
| Key Feature | SureScan™ vibration-tolerant measurement technology |
| Reporting Standards | ISO 25178 areal surface texture parameters |
| Software | Mx™ / MetroMT™ |
| Typical Parts | Machined components, optical surfaces, coatings, MEMS, step heights |
Other Profilers in the Zygo Range
- NexView™ NX2 — Flagship high-performance profiler with the largest work volume. Handles everything from sub-Angstrom smooth optics to 85° steep machined surfaces. Ideal for advanced R&D.
- NewView™ 9000 — High-performance configurable profiler for a wide range of laboratory and production applications.
- Nexview™ 650 — Large-format automated profiler for extended work volumes (up to 650 × 650mm). Optimised for injection moulding tooling, PCBs, and glass panels.
- ZeGage™ Pro — Standard performance CSI bench-top profiler, compact and production-floor ready.
- OEM Profiler Systems — Configurable sensors for integration into automated production and in-line measurement systems.
Download the Optical profilers brochures here
Applications
Optical Component Characterisation
Interferometric qualification of lenses, mirrors, flats, prisms, and windows, measuring surface form error, transmitted wavefront, and cosmetic defects to ISO 10110 and MIL-spec standards. From single-piece prototype validation to high-volume production QC.
Precision Surface Texture & Roughness
Non-contact, ISO 25178-compliant 3D areal surface topography of machined, ground, polished, lapped, and coated surfaces. Delivers Ra, Rq, Sa, Sq, and the full suite of areal texture parameters, without the limitations of stylus contact or sample preparation.
Semiconductor & Thin Film
Wafer bow, flatness, and nanotopography. Step height and feature measurement in lithography and etch processes. Thin film uniformity and thickness characterisation. Supporting process development and QC in R&D fabs and production environments.
Defence & Aerospace Optics
Qualification of imaging systems, sensor windows, targeting optics, EO/IR components, and laser beam delivery elements to military and aerospace performance specifications. Trusted by defence OEMs and research agencies globally for high-consequence optical metrology.
Academic & Materials Research
Traceable, publication-quality surface and wavefront data for universities and research institutes working in materials science, tribology, thin film physics, and nanofabrication. Both surface profilers and interferometers are extensively used in peer-reviewed research.
Precision Engineering & Manufacturing QC
Flatness, step height, and areal surface texture measurement of bearings, seals, gears, tooling, and precision-machined assemblies. Non-contact optical measurement replaces or complements CMM and stylus profilometry for high-throughput or fragile-surface applications.
Other Industry Applications
- Research & Academia – Universities, science councils, and national research facilities requiring traceable metrology.
- Defence & Security – Electro-optic systems, sensor windows, laser targeting optics, surveillance systems.
- Aerospace & Space – Aircraft, UAV, satellite, and space telescope optical component qualification.
- Advanced Manufacturing – Precision machining, bearing and seal manufacture, tooling QC, additive manufacturing.
- Photonics & Laser Technology – Laser optics, beam shaping components, fibre coupling, photonic device surfaces.
- Semiconductor – Wafer metrology, lithography process control, device-level surface measurement.
- Medical Devices – Ophthalmic lens QC, implant surface characterisation, medical imaging optics.
- Automotive – Engine component surface finish, fuel injection precision parts, sensor and camera QC.